If you have just picked up the keys to your new flat in Baner, you already know the next decision matters just as much as the one that got you the property in the first place. Many families searching for 3 BHK Interior Designs in Low Budget in Baner want the same thing: a home that looks premium without a premium price tag. Baner has grown into one of Pune’s most sought-after residential pockets, and with that growth has come a wave of homeowners searching for design partners who understand both aesthetics and everyday practicality.
At Brix Architecture, we have spent years working with families across Baner, Balewadi, Hinjewadi, and Pimpri Chinchwad, and one thing has stayed consistent: people want good design, but they also want value. That is exactly the gap this blog addresses — how to get a home that looks like it cost a fortune, without actually spending one.
Why Homeowners in Baner Are Prioritising Professional Interior Design
Baner’s skyline has changed dramatically over the last decade. New residential towers, gated communities, and premium apartment complexes have replaced open plots almost every quarter. As more young professionals, IT employees, and families move into this micro-market, demand for reliable interior design support has grown alongside it. People are no longer satisfied with a basic wardrobe and a coat of paint — they want layouts that make sense, storage that disappears into the walls, and lighting that changes the entire mood of a room.
Common Challenges in Compact Homes
- Limited storage space in bedrooms and kitchens
- Awkward corners and irregular room shapes
- Balancing natural light with privacy
- Fitting in a home office without cramping the living room
- Keeping costs predictable while still achieving a premium look
What a Full-Service Interior Design Package Actually Includes
A genuine interior design service is not just about picking paint colours and buying a sofa online. It is a structured process that begins with understanding your family’s daily routine and ends with a fully furnished, move-in-ready home. At Brix Architecture, our process typically covers space planning, modular kitchen design, wardrobe and storage solutions, false ceiling and lighting design, electrical layout planning, and a final styling pass with soft furnishings and decor.
We start with a detailed conversation about your goals, lifestyle, and budget expectations. From there, our team develops concept layouts, 3D visuals, and material boards so you can actually see how your living room, kitchen, and bedrooms will look before a single nail goes into the wall.
Kitchen and Living Room Priorities
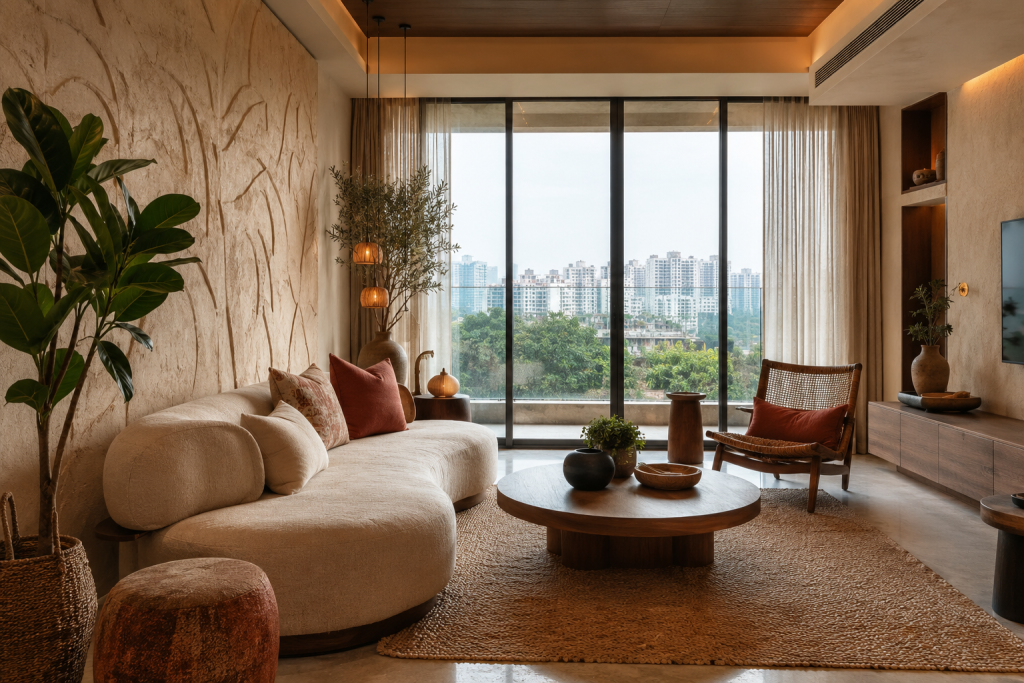
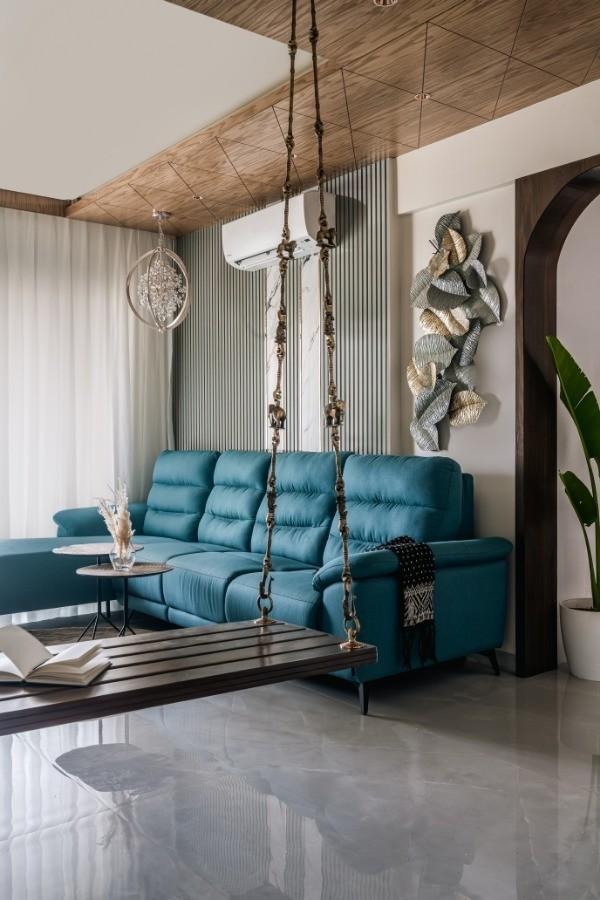
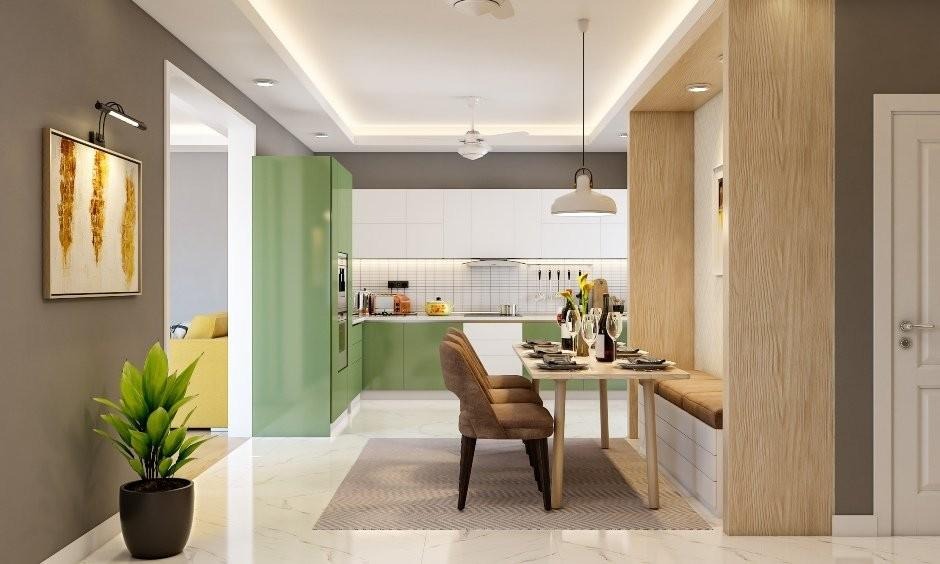
For most households in Baner, the kitchen and living room are where the design budget delivers the most visible impact. Modular kitchens with tall units, pull-out baskets, and easy-clean laminates are hugely popular right now, while living rooms benefit from TV units with hidden storage, statement lighting, and a neutral base palette that lets you change accent decor seasonally without a full redo.
Designing a Bigger Home Without a Bigger Budget
The most common question we hear from larger families and joint households is simple: can a bigger home actually be designed affordably? The honest answer is yes, but it requires smart prioritisation rather than cutting corners on quality. The trick is to spend where it shows and matters most — kitchens, wardrobes, and living room focal walls — while choosing simpler, cost-effective finishes for less-used spaces like guest bedrooms or utility areas.
We typically recommend a phased approach. Essential woodwork like wardrobes, kitchen cabinets, and TV units get done first since they are functional necessities. Decorative elements such as false ceilings, wall panelling, and premium lighting fixtures can either be scaled down initially or added later once the budget allows. This staged planning lets families move in comfortably without compromising on the overall design vision.
Where to Save and Where to Invest
- Invest in: Modular kitchen hardware, wardrobe internals, and bedroom mattresses
- Save on: Excessive false ceiling designs, imported tiles, and over-detailed wall panelling
- Invest in: Good lighting design, since it transforms a room instantly
- Save on: Multiple accent walls — one well-designed feature wall is usually enough
Not every design firm operates the same way, and choosing the right partner comes down to transparency, communication, and proximity. Working with a locally based studio means faster site visits, quicker material sourcing, and a team that already understands Baner’s building layouts and society guidelines. Here’s exactly where our studio is located, so you can drop by or plan a site visit before committing to a project:
We understand your vision, preferences, and constraints before a single design line is drawn. Precise measurements and honest budget conversations ensure accurate planning from day one, and our layouts, mood boards, and cost estimates are shared transparently so you can decide confidently at every stage.
Ready to transform your home in Baner?
Get a free consultation and a transparent cost estimate for your dream home.
Final Takeaway
Choosing between design firms can feel overwhelming, but the decision becomes simpler once you know what to prioritise: transparency, practical planning, and a team that treats your budget as seriously as your aesthetic vision. Whichever route you choose, a home that reflects how you actually live is always the right investment. If you’d like to see our completed projects and client reviews firsthand, check out our 2 Bhk Interior Designing Service in Baner listing on Google.