Planning a 2 BHK home requires a balance between style, comfort, storage and functionality. A professional 2 Bhk Interior Designing Service in Pune can help transform available space into a practical and visually appealing home designed around your lifestyle.
Planning a Beautiful 2 BHK Home in Pune
A 2 BHK apartment can provide everything a family needs when its interiors are planned carefully. The right layout can make rooms feel more spacious while ensuring that furniture, storage and daily-use areas remain easy to access.
Interior design is not simply about decoration. It involves understanding how every room will be used and creating a coordinated design that combines aesthetics with practical functionality.
From the living room and modular kitchen to bedrooms, wardrobes and lighting, each element should complement the overall theme of the home. Thoughtful planning can also reduce unnecessary clutter and improve everyday comfort.
Homeowners planning a larger residence can also explore 3 BHK Interior Design Packages in Pune to understand how larger layouts can be customised with additional storage, furniture and lifestyle-focused spaces.
Key Elements of a Well-Planned 2 BHK Interior
Smart Space Planning
Use the available floor area efficiently without making rooms feel crowded.
Functional Storage
Integrate wardrobes, cabinets and storage according to everyday requirements.
Balanced Lighting
Combine ambient, task and decorative lighting for different activities.
Personalised Style
Select colours, finishes and furniture that reflect your preferences.
2 BHK Interior Design Ideas Room by Room
Create a Comfortable & Welcoming Living Space
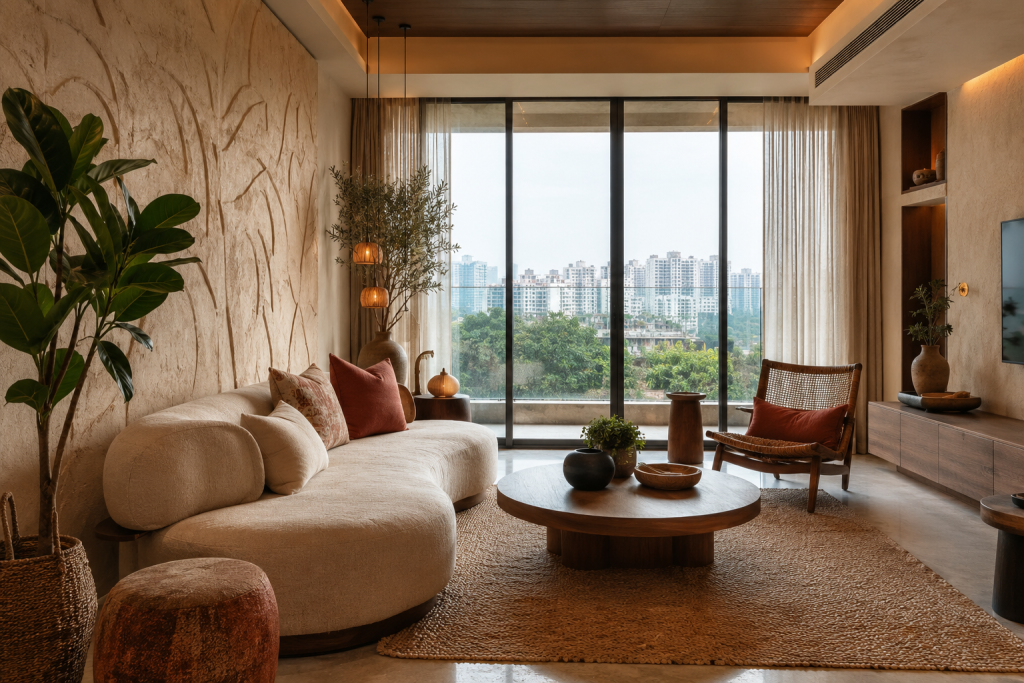
The living room is usually the main social area of a 2 BHK home. A well-designed TV unit, comfortable seating, suitable lighting and concealed storage can create a neat and inviting environment.
Design a Practical Kitchen
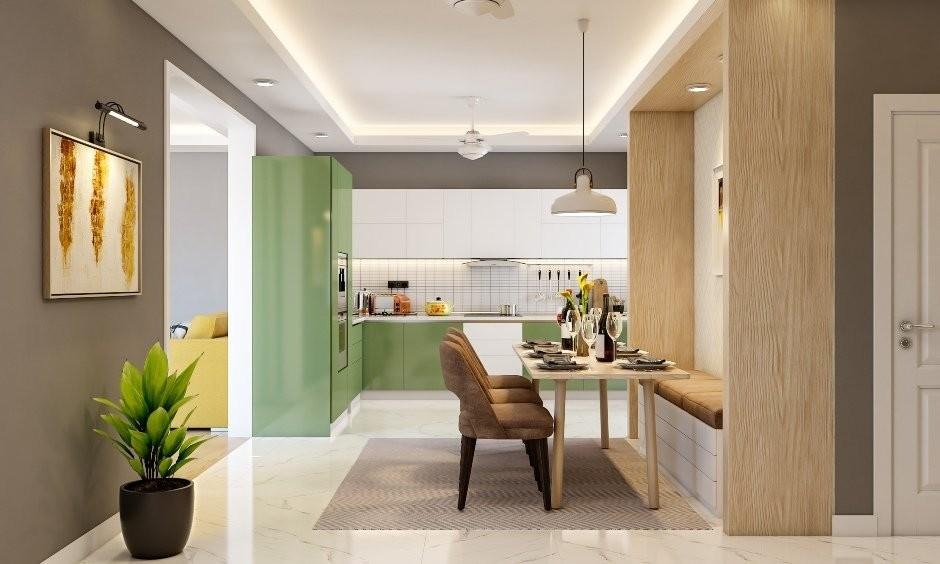
Kitchen planning should focus on workflow, storage and accessibility. Modular cabinets, overhead storage, organised drawers and durable finishes can help maximise functionality.
Build a Relaxing Bedroom
A master bedroom can combine a comfortable bed, functional wardrobe, bedside storage and layered lighting. Neutral colours and uncluttered layouts can create a calm atmosphere.
Make the Second Bedroom Flexible
Depending on your requirements, the second bedroom can function as a children’s room, guest room, study or multifunctional space. Custom furniture can help the room serve multiple purposes.
Popular 2 BHK Interior Design Styles
Modern Interiors
Clean lines, functional furniture and contemporary finishes.
Minimalist Interiors
Simple layouts, uncluttered spaces and purposeful décor.
Contemporary Interiors
A combination of modern materials, colours and practical furniture.
Luxury Interiors
Elegant finishes, statement lighting and sophisticated detailing.
Smart Storage Solutions for a 2 BHK
Storage is one of the most important aspects of apartment interiors. Instead of adding bulky furniture, homeowners can use customised solutions that blend with the overall design.
- Full-height wardrobes
- Loft storage
- TV unit cabinets
- Modular kitchen storage
- Under-bed storage
- Multi-functional furniture
Choosing Materials & Finishes
The materials selected for your interiors can influence appearance, maintenance and durability. It is important to consider where each material will be used and how frequently the space will be used.
Wood Finishes
Suitable for wardrobes, cabinets and furniture elements.
Glass
Helps create a lighter and more contemporary appearance.
Decorative Panels
Can be used to create feature walls and focal points.
Lighting
Layered lighting improves ambience and functionality.
What Affects the Cost of 2 BHK Interior Design?
The overall investment for an interior project depends on the scope and specifications selected. Rather than focusing on a single figure, homeowners should consider the individual requirements of their home.
Layout and usable area influence the project scope.
Finishes and material quality can affect the overall budget.
Custom furniture and unique design elements can change project requirements.
The amount and type of storage required also influences planning.
How to Choose the Right Interior Designer in Pune
Choosing an interior designer is an important decision because the right professional can help coordinate design, materials, functionality and execution. Before selecting a team, review their portfolio and understand their approach to project planning.
Check the Portfolio
Review previous residential projects and identify whether their style matches your expectations.
Discuss Requirements
Explain your lifestyle, storage needs, preferred style and functional requirements.
Understand Materials
Ask about available materials, finishes and maintenance requirements.
Review the Process
Understand consultation, design development, execution and project coordination.
Find Brix Architecture & Interiors
The map below can help you locate Brix Architecture & Interiors and plan your visit.
Interior Design Process for Your Pune Home
Consultation
Understand your home, lifestyle, requirements and design preferences.
Space Planning
Develop practical layouts for furniture, movement and storage.
Design Selection
Select colours, materials, finishes, lighting and furniture.
Execution
Coordinate implementation of the approved interior design.
Frequently Asked Questions About 2 BHK Interiors
Ready to Design Your Dream 2 BHK?
Turn your ideas into a comfortable, stylish and functional home with a thoughtfully planned interior design.
Explore Interior Services View Google ProfileFinal Takeaway
A thoughtfully designed 2 BHK can offer the perfect balance of comfort, functionality and style. From space planning and storage to lighting, furniture and finishes, every detail should support the way you live. Working with an experienced design team can make the process more organised and help you create a cohesive home. If you are looking for Luxury Interior Designers in Pune , professional guidance can help you explore design solutions that suit your home and preferences.