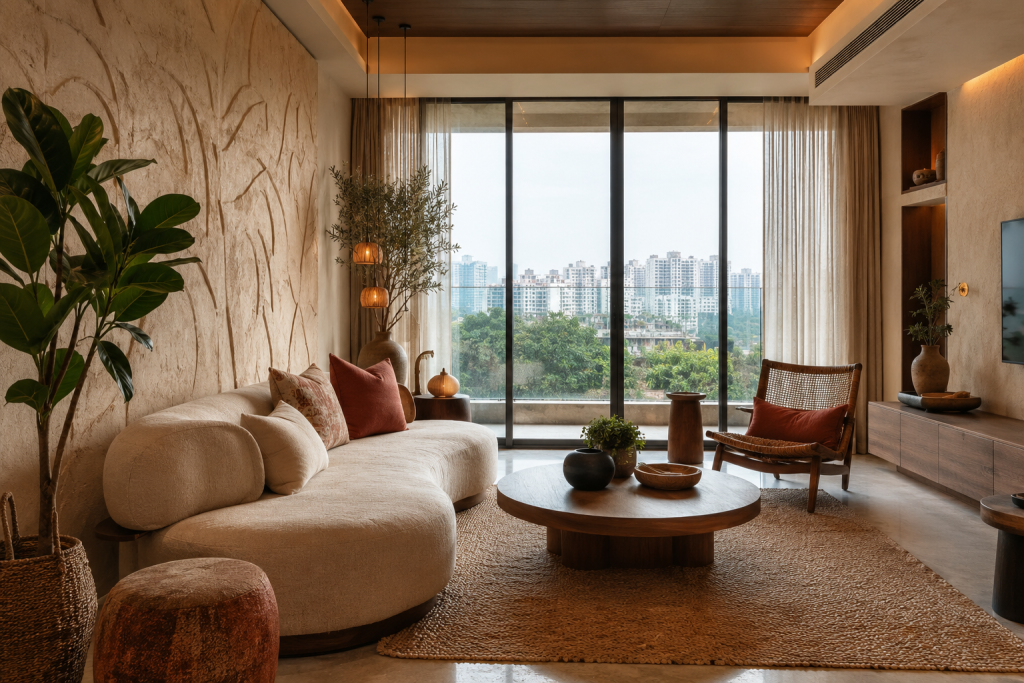
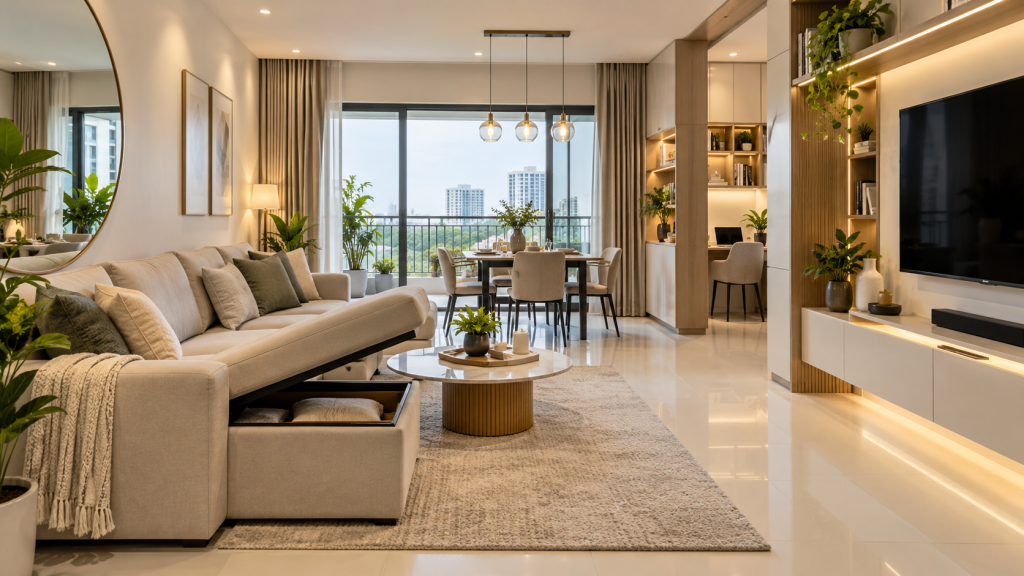
Apartment living in Hinjewadi offers convenience, modern amenities, and excellent connectivity, but making the most of your available space can sometimes be challenging. Whether you own a compact 1 BHK, a practical 2 BHK, or a spacious 3 BHK apartment, thoughtful interior design can make your home feel larger, more organized, and comfortable. The secret is not always about having a bigger home — it is about using the available space intelligently. From multifunctional furniture and vertical storage to smart lighting and customized layouts, the right design decisions can transform even a compact apartment into a stylish and functional home. If you are searching for Interior Decorators For Apartment in Hinjewadi, choosing professionals who understand space planning and modern apartment lifestyles can help you create a home that looks beautiful without feeling crowded.
Here are 10 smart interior design ideas that can help maximize space in apartments in Hinjewadi.
1 Choose Multifunctional Furniture
One of the easiest ways to save space is to choose furniture that performs more than one function. Instead of filling your apartment with separate furniture pieces, consider:
- Sofa-cum-beds
- Storage beds
- Foldable dining tables
- Nesting tables
- Ottomans with storage
- Wall-mounted desks
- Modular seating
- Extendable dining tables
For example, a storage bed can provide a comfortable sleeping area while also offering valuable space for storing seasonal clothing, luggage, or household items. Multifunctional furniture is particularly useful in 1 BHK and compact 2 BHK apartments where every square foot matters.
2 Make the Most of Vertical Space
Many homeowners focus only on floor space and forget about the walls. Vertical space can provide significant additional storage without making the room feel smaller. Consider:
- Full-height wardrobes
- Tall kitchen cabinets
- Floating shelves
- Wall-mounted TV units
- Vertical bookshelves
- Overhead storage cabinets
Taking storage upward rather than outward leaves more usable floor area. For small apartments, floor-to-ceiling storage can also create a cleaner visual appearance because everyday items can be organized behind closed cabinets.
3 Use Light Colours to Create an Open Feel
Colour has a major impact on how spacious an apartment appears. Light and neutral shades such as:
- White
- Cream
- Beige
- Soft grey
- Pastel shades
- Light wood tones
can help create an airy and open atmosphere. You do not have to make the entire home plain white — a neutral base can be combined with carefully selected accent colours through cushions, artwork, rugs, curtains, or decorative accessories. Using a consistent colour palette across connected areas can also improve visual continuity and make the apartment feel less fragmented. Kalacasa’s own interior design guidance emphasizes light colours, mirrors, multifunctional furniture, vertical storage, and decluttering as practical ways to make smaller spaces feel more spacious.
4 Add Mirrors Strategically
Mirrors are one of the most effective design elements for visually expanding a room. A large mirror placed in the right location can reflect natural or artificial light and create the perception of greater depth. Consider using mirrors:
- Behind a sofa
- Opposite a window
- On wardrobe shutters
- Near the dining area
- In an entryway
However, avoid placing mirrors randomly throughout the home. The location, size, and surrounding furniture should be considered as part of the overall interior design. A well-positioned mirror can make a compact living room appear brighter and more open.
5 Create a Smart Modular Kitchen
The kitchen is one of the most important areas where smart planning can make a major difference. A well-designed modular kitchen should maximize both storage and movement. Consider incorporating:
- Tall pantry units
- Corner storage
- Pull-out drawers
- Built-in appliances
- Overhead cabinets
- Drawer organizers
- Under-sink storage
- Vertical bottle racks
For smaller kitchens, avoid unnecessarily bulky furniture and excessive open shelving. An efficient kitchen layout should allow easy movement between the cooking, preparation, storage, and cleaning zones. Open kitchen concepts can also help create a visual connection between the kitchen and dining or living area, making the overall apartment feel more spacious.
6 Design Storage According to Your Lifestyle
Storage should not be an afterthought. Before finalizing your interiors, think about what you actually need to store. A family with children may need additional toy and book storage. Working professionals may require dedicated storage for office equipment and documents. Frequent travelers may need larger luggage storage.
A customized storage plan can therefore be much more useful than simply adding cabinets wherever there is empty space. Some practical solutions include:
- Bedside storage
- Window-seat storage
- Concealed cabinets
- Shoe cabinets
- Utility storage
- Loft cabinets
- Built-in wardrobes
The objective is to keep frequently used items accessible while keeping less frequently used belongings neatly hidden.
7 Create a Compact Home Office
With remote and hybrid work becoming common, many apartment owners need a dedicated workspace. But a home office does not necessarily require an entire room. You can create a compact workstation using:
- Wall-mounted desks
- Foldable desks
- Floating shelves
- Built-in study units
- Vertical storage
- Compact ergonomic chairs
An unused corner of a bedroom, living room, or passage can potentially be converted into a functional workspace. A customized workstation can provide a professional environment while taking up very little floor space.
8 Use Sliding Doors Wherever Practical
Traditional hinged doors require clearance space whenever they open. Sliding doors can help save valuable floor area. They can be considered for:
- Wardrobes
- Bathrooms
- Compact rooms
- Storage areas
- Home offices
- Partitions
Glass or partially glazed sliding partitions can also help separate spaces without completely blocking light. For example, a sliding glass partition between a home office and living room can provide privacy while maintaining a sense of openness. The choice should depend on the apartment layout and practical requirements.
9 Use Layered Lighting to Make Rooms Feel Larger
Good lighting can dramatically change the appearance of an apartment. Instead of depending on one ceiling light, use a combination of:
- Ambient lighting
- Task lighting
- Accent lighting
- Under-cabinet lighting
- Cove lighting
- Wall lights
Natural light should also be maximized wherever possible. Avoid blocking windows with bulky furniture or unnecessarily heavy curtains — sheer curtains can allow more daylight into the room while maintaining privacy. Lighting can also be used to highlight architectural features, artwork, textured walls, or furniture and create greater visual depth.
10 Keep the Design Minimal and Clutter-Free
Even the best-designed apartment can feel small when it becomes cluttered. Minimalism does not mean having an empty home — it means selecting furniture and décor intentionally. Try to:
- Avoid unnecessary furniture
- Keep surfaces organized
- Use concealed storage
- Reduce visual clutter
- Select furniture that fits the room
- Organize items by frequency of use
A clean and organized home automatically feels more spacious. As your lifestyle changes, periodically review what you actually use and remove items that are no longer needed.
Interior Decorators For Apartment in Hinjewadi: Why Professional Planning Helps
Hiring professional interior decorators for your apartment in Hinjewadi can make the process easier, especially when your apartment has specific space limitations. An experienced interior design team can help with:
- Space planning
- Furniture layouts
- Modular kitchen design
- Wardrobe planning
- Storage optimization
- Lighting design
- Material selection
- Colour schemes
- Customized furniture
- Complete interior execution
Professional space planning is particularly valuable because a designer considers the relationship between different rooms rather than treating each area separately. Kalacasa highlights space planning and optimum utilization as key aspects of its residential interior approach, along with customized furniture and built-in solutions.
How to Choose the Best Interior Designers in Hinjewadi with Price
Searching for the best interior designers in Hinjewadi with price should not mean selecting a company solely because it offers the lowest quotation. Instead, compare the complete value offered.
Portfolio
Look at completed apartment projects and check whether their design style matches your expectations.
Customization
Your home should be designed around your lifestyle, family requirements, and available space.
Material Quality
Ask about plywood, laminates, hardware, finishes, countertops, and other materials included in the proposal.
Detailed Quotation
Make sure the quotation clearly explains what is included and what may be charged separately.
Project Timeline
Ask about design approval, manufacturing, installation, and final handover timelines.
Execution
A good design needs professional execution. Understand who will coordinate vendors, installation, and quality checks. Kalacasa describes a structured process involving consultation, concept development, design sign-off and material selection, followed by production, installation, and handover.
Smart Interior Design for 1 BHK, 2 BHK and 3 BHK Apartments
Different apartment sizes require different approaches.
1 BHK Apartments
Prioritize multifunctional furniture, compact kitchens, vertical storage, and flexible living areas.
2 BHK Apartments
Focus on integrated storage, customized wardrobes, efficient kitchen layouts, and a balanced living-dining area.
3 BHK Apartments
More flexibility, but planning is still important. Consider dedicated workspaces, larger storage, customized bedrooms, and consistent design throughout the home.
The objective should always be to create a home that feels comfortable rather than simply filling every available space.
Why Kalacasa Can Be Considered for Apartment Interiors in Hinjewadi
For homeowners exploring apartment interior design in Hinjewadi, Kalacasa provides residential interior solutions with an emphasis on functionality, customization, space planning, and design aesthetics. Its residential services include interior design solutions for different apartment configurations, modular furniture, customized built-ins, and end-to-end interior services.
Ready to Transform Your Hinjewadi Apartment?
Get a free consultation and a detailed, transparent quotation tailored to your apartment’s layout, lifestyle, and budget.
Book a Free ConsultationFrequently Asked Questions
How can I make my apartment in Hinjewadi look bigger?
What are the best space-saving furniture options for apartments?
Should I hire interior decorators for an apartment in Hinjewadi?
How much does apartment interior design cost in Hinjewadi?
How do I find the best interior designers in Hinjewadi with price transparency?
What colours are best for small apartments?
Can a small apartment have a home office?
Are modular kitchens suitable for small apartments?
How can I increase storage without making my apartment look crowded?
Can Kalacasa customize apartment interiors in Hinjewadi?
Conclusion
A well-designed apartment does not need to be large to feel spacious. The right combination of smart storage, multifunctional furniture, light colours, mirrors, efficient layouts, modular kitchens, vertical space, and thoughtful lighting can make a significant difference to everyday living. Whether you own a 1 BHK, 2 BHK, or 3 BHK apartment, the key is to design around the way you actually live.
With the right planning and professional guidance, your Hinjewadi apartment can become a stylish, organized, comfortable, and highly functional home where every square foot has a purpose. When it’s time to choose a partner for the job, look for the Best interior designers in Hinjewadi with price transparency, quality execution, and a portfolio that matches your vision.